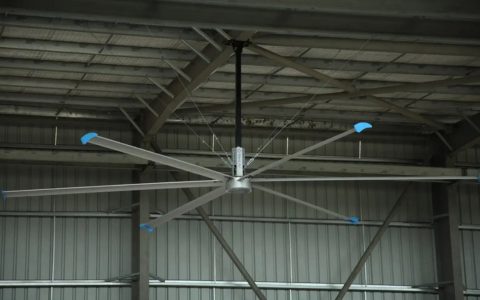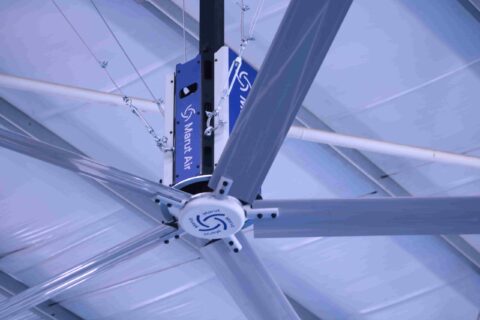

Tall ceilings allow buildings to have volume, light, and flexibility, but they hold heat close to the roof and make the air in the lower part of the building stagnant. The use of HVLS fans (high-volume, low-speed fans) is among the best ways of tackling this problem. These types of fans function better if they are designed at the drawing-board phase than when they are installed retroactively after other components like the sprinklers, the lighting systems, etc., have been put into place. What follows are some of the things that the architects need to get right at the outset.
Why It Is Necessary To Design Air Movements From The Early Stages
In factories, warehouses, showrooms, sports halls, and atria, the warm air would move upwards and remain suspended near the ceiling. The occupants will not experience much airflow. Large-diameter industrial ceiling fans produce airflow over the entire floor area through a slow and broad airstream. The HVLS fans also help with reducing reliance on mechanical cooling. This becomes important because of the Energy Conservation Building Code of BEE.
1. Ceiling Height and Blade Clearance
The installation height is key to the performance of the fans and must be considered an input into the design process and not just an installation factor.
- Many manufacturers provide that blade tips should be no less than 10 feet from the finished floor surface, while industrial-grade fans usually are installed at heights of 20–30 feet.
- Provide 2–3 feet or more of clearance between the fan and the ceiling/other obstacles to ensure good airflow.
- Consider the length of the downrod and motor/mount assembly in your section drawing.
These values differ among the models and must be confirmed by the manufacturers’ installation manuals. Marutair’s HVLS fan line can assist you in choosing sizes.
2. Structural Loads
A heavy fan would exert a dynamic load on the roof structure. Coordination needs to be done with the structural engineer to ensure that either the purlins, trusses, or dedicated supports can take up such a load. Also coordinate and determine the mounting points, as late additions of steel might prove troublesome. Safety wires and guy wires need to be shown in the drawings.
3. Sprinklers
This is where many architects fail to coordinate. NFPA 13 has specific requirements for fans in sprinkler-protected buildings. Requirements usually stated are
- A maximum fan size of 24 ft
- The fan should be located midway between four adjacent sprinklers
- A minimum of 3 ft clearance above the sprinklers and below the fan deflector
- Interlock fans so that they shut off on water flow in the fire alarm system
Local codes, the National Building Code, and the authority having jurisdiction would have the final word. Include the fire consultant during the HVLS fan design review phase, and not later.
4. Lighting, Ducts, Cranes, and Racking
The complete swept area of the blades should be kept clear. Overlay fan locations on reflected ceiling plans to identify potential clashes with:
- Light fixtures and conduits
- Ductwork, piping, and HVAC diffusers
- Roof skylights and trusses
- Cranes and high-rise racking
A clash during the design phase will result in just one drawing modification. In the field, it will mean relocating a fan or an area of coverage reduction.
5. Fan Size, Layout, and Spacing
Unobstructed, rectangular floor plans are more suited to a smaller number of larger fans. The presence of columns, mezzanines, and partitions usually calls for a small diameter or center location shift to avoid coverage blind spots. Fan spacing is based on fan size and use of floor space, so provide a floor plan and racking layouts and sources of heat generation to your fan supplier in advance. For complex layouts, a simple airflow study will verify the layout. HVLS Fans work best when all of the above are done together.
6. Energy, Controls, and Green Rating
Design your controls along with the hardware. Use of variable frequency drives makes for effective control of speed. The link to the building management system makes sure that the speed of the fan varies according to the season and occupancy. During summers, the cool breeze helps you stay comfortable. In winter, the slow operation of the fans in the forward direction circulates the warm air trapped in the ceiling. Cooling and heating savings can also be considered towards achieving green ratings such as IGBC ratings, which are defined by various industry bodies, including ASHRAE.
7. Maintenance Accessibility and Noise
The fans installed 20-30 feet off the ground will still require maintenance. It is necessary to provide a secure means of accessing the fans using the catwalks or flooring where lifting can be done. Low noise levels will be necessary in showrooms, gyms, and offices; hence, the noise levels need to meet the acoustic requirements of the project.
Planning Your Next Project With Marutair
Ensuring the proper ceiling heights, structures, sprinklers, and layouts early on means that the fans will function according to their design from the very beginning. Marutair offers designs and supplies of HVLS fans for use in industrial, commercial, and institutional applications. The professionals will help the architects in terms of determining the proper sizing of the fans, their method of installation, and their layout. Contact Marutair today to discuss your high-ceiling project and get a recommendation tailored to your drawings.
Frequently Asked Questions
- What is the optimal height of the ceiling for an HVLS fan?
The manufacturers require that there should be at least a 10-foot gap between the floor and ceiling. Fans that are industrial sizes generally have ceilings in the range of 20-30 feet high. Make sure you check on your own fan.
- Is it possible to use HVLS fans in buildings with fire sprinklers?
Yes, if the fan meets all the necessary regulations, including NFPA 13 and others.
- How many fans will I need in a building?
It depends on building size, fan size, obstruction, and use. One big fan can cover a whole open bay, although racks and columns will mean more fans are needed. Consult your supplier for a site evaluation.
- Are these fans energy efficient?
They are extremely efficient compared to the amount of space they cover, and through air mixing, they can actually reduce energy consumption for cooling and heating systems.
- When should architects consult with the fan supplier?
During the concept/design phase, prior to structural, sprinkler, and lighting design.